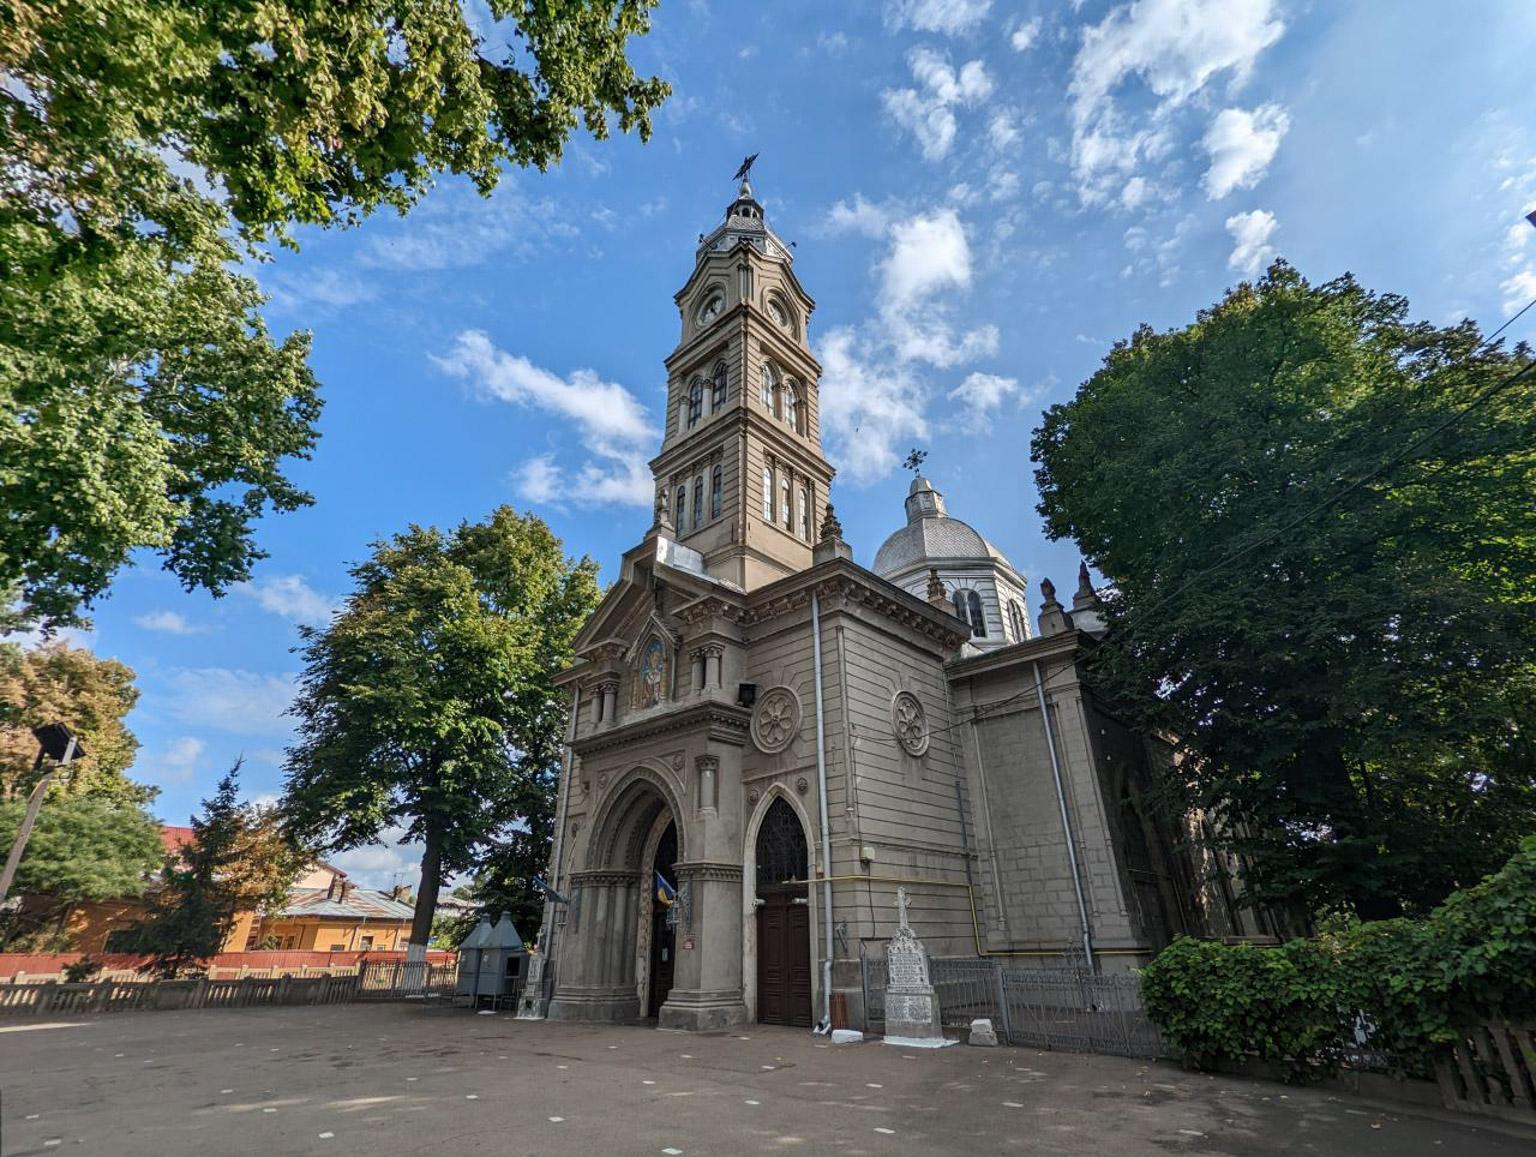
The church is located within the Brăila Historical Center Ensemble, in an area with buildings over a century old and representative architecture for the architectural evolution of the city. The current church is built on the site of a former church built since 1835, which burned on October 6, 1859.
The new church was built in the following years, according to the plans of the architect Dimitrie Poenaru, and was consecrated in 1865. It is the first large-scale religious monument built in Brăila, made of brick, on a stone foundation, in the Neo-Gothic style, promoted in Europe by the romantic movement .
The church has a basilica plan, with three naves. The central bay is covered by an octagonal spire, and on the west face, the central nave is marked by the storied bell tower, superimposed on a narrow nave. The entrance doors are set in white marble Gothic frames.
In the years 1898-1899, Brăilei City Hall made a general repair of the church, on which occasion the dome in the middle was raised, and the bell tower in front was raised by 6 meters.
The painting of the church was executed in 1865 by Petre Alexandrescu, a graduate of the Academy of Fine Arts in Rome.
In the inventory of the church there are a number of objects of artistic value and a significant fund of old books, among which stand out: the catapeteasma - the work of the sculptors Petre and Mihai Babic, the vestibule, two bishop's chairs, two iconostases, all from 1865, the icon of the Mother of God clad in silver from 1830, the icon of St. Nicholas (patron of the church and protector of the city), the icon of St. George from 1839 and other old icons.
Text taken from the history of the church displayed in the courtyard